Goma Int'l Airport
[ICAO – FZNA, IATA – GOM]
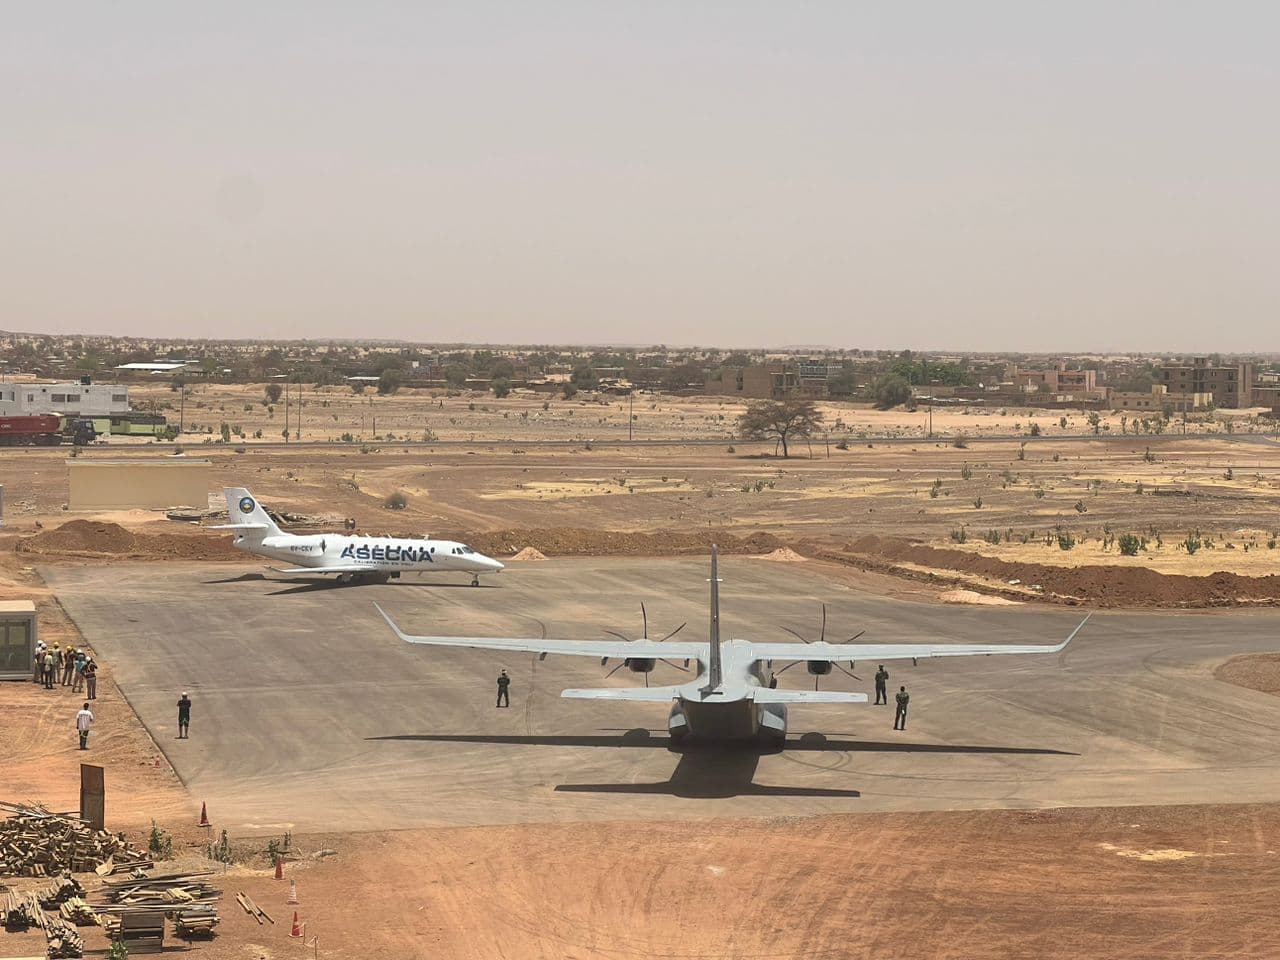
Rehabilitation and Expansion of the Main Apron: The project involves the detailed design for the rehabilitation of the existing main apron, covering an area of approximately 16,000 m², as well as its expansion northward by an additional 8,000 m². The scope includes reconstruction of pavement surfaces and the design of a complete drainage system, ensuring full integration with the existing stormwater network.
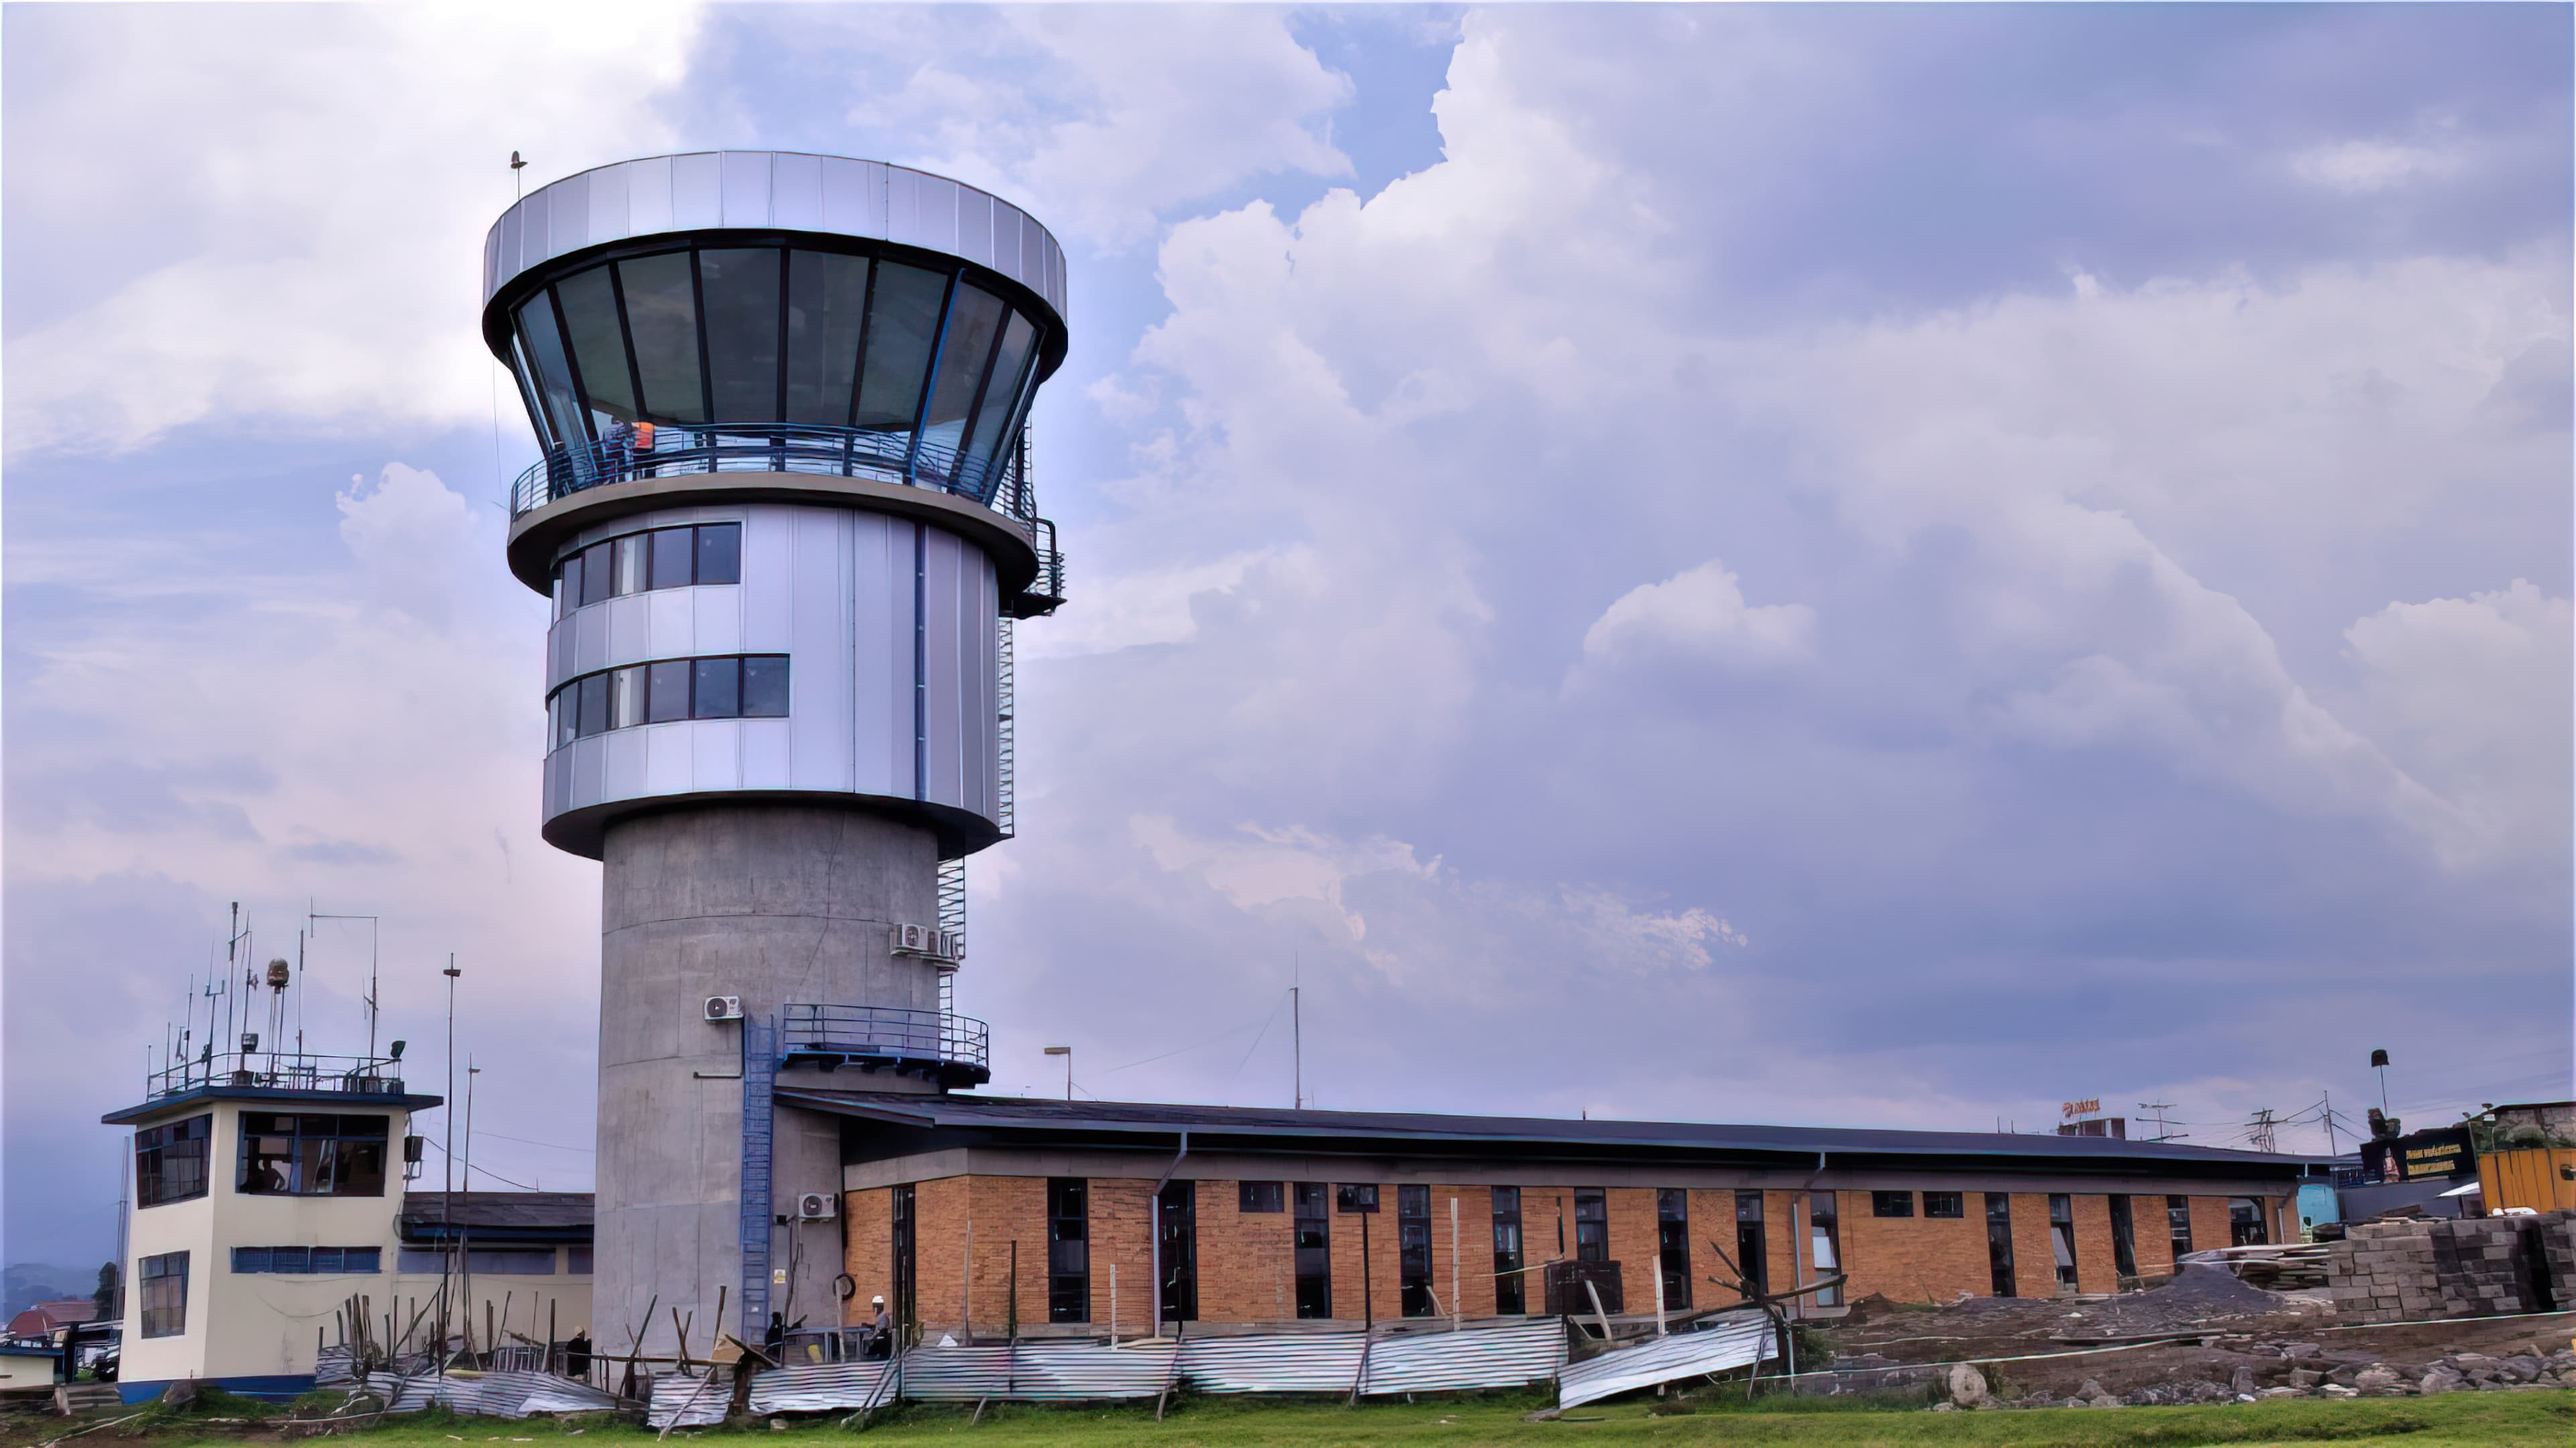
Design of the New Air Traffic Control Tower Complex with Technical Block: The scope includes the development of a comprehensive design for the new control tower complex, beginning with a site selection study, orientation analysis, and determination of the optimal tower height.
Architectural and structural design concepts are explored through multiple variants, followed by a preliminary design phase. The final design includes a 26-meter-high air traffic control tower and an integrated technical block of 900 m², with a functional capacity for up to 50 personnel.
[ICAO – GOSM, IATA -MAX]